Web app example · a home planner, interior design enthusiast or founder building a room-layout tool
FLOOR PLAN DESIGNER: MEASUREMENTS & FURNITURE
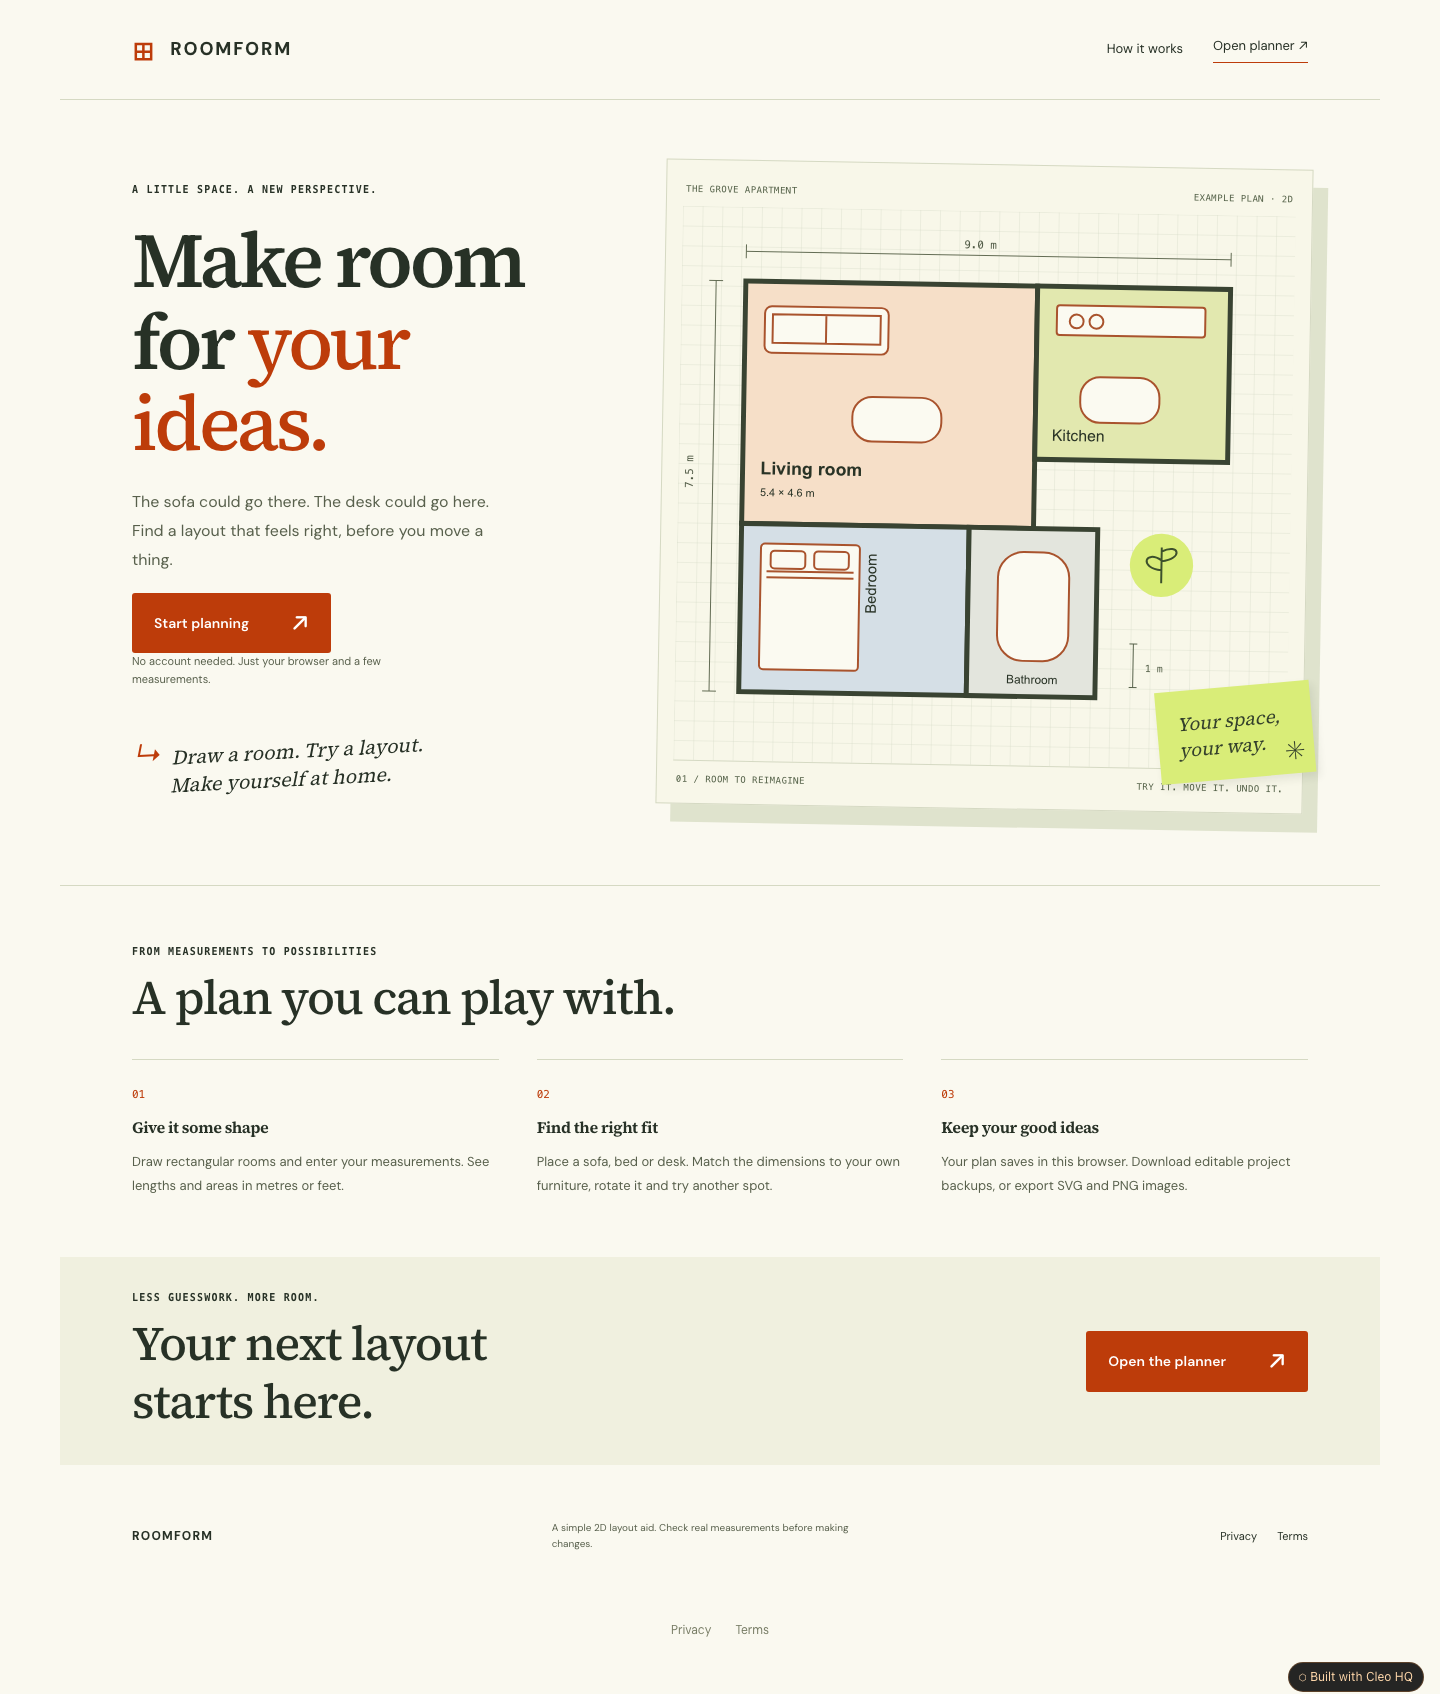
Make room for a better idea. Roomform turns measurements into a clear, editable 2D floor plan. Draw rectangular rooms, name each space, place dimensioned furniture and try a different arrangement before moving anything in real life.
Start with a labelled example apartment or a blank plan. Switch between metres and feet, rotate furniture, use grid snapping and undo changes. Your current plan saves in this browser. Download an editable project backup to keep or move your work, or export SVG and PNG images to show the layout.
Cleo is opening to founders in small batches. Join the waitlist and we'll save your spot.
Updated
WHAT THIS EXAMPLE SHOWS
Draw measured rooms, arrange furniture and explore a layout in your browser. Save locally and export editable plans or real SVG and PNG images. Use the sample to name the audience, the main action, and the smallest useful first version. Cleo HQ then helps turn your own brief into a product plan and a working build.
QUESTIONS FOUNDERS ASK
Do I need an account or database to plan a room?
No. The default planner works in your browser without signing in or connecting a database. Your current plan saves on this browser, and project files are read on your device. Download editable project backups because clearing browser site data can remove the locally saved plan.
Can I use my own measurements and move furniture around?
Yes. Draw rectangular rooms, set their dimensions and place furniture from the catalogue. Resize pieces to match your own furniture, rotate them and move them around the plan. Metres and feet are two views of the same geometry. Undo lets you try layouts without starting again.
Can I use the exported plan for construction?
This is a simple 2D layout planner for exploring rooms and furniture. SVG and PNG exports show your plan, and project files keep it editable. It does not produce surveyed building drawings, structural calculations or construction approvals. Check real measurements and use qualified professionals for building work.